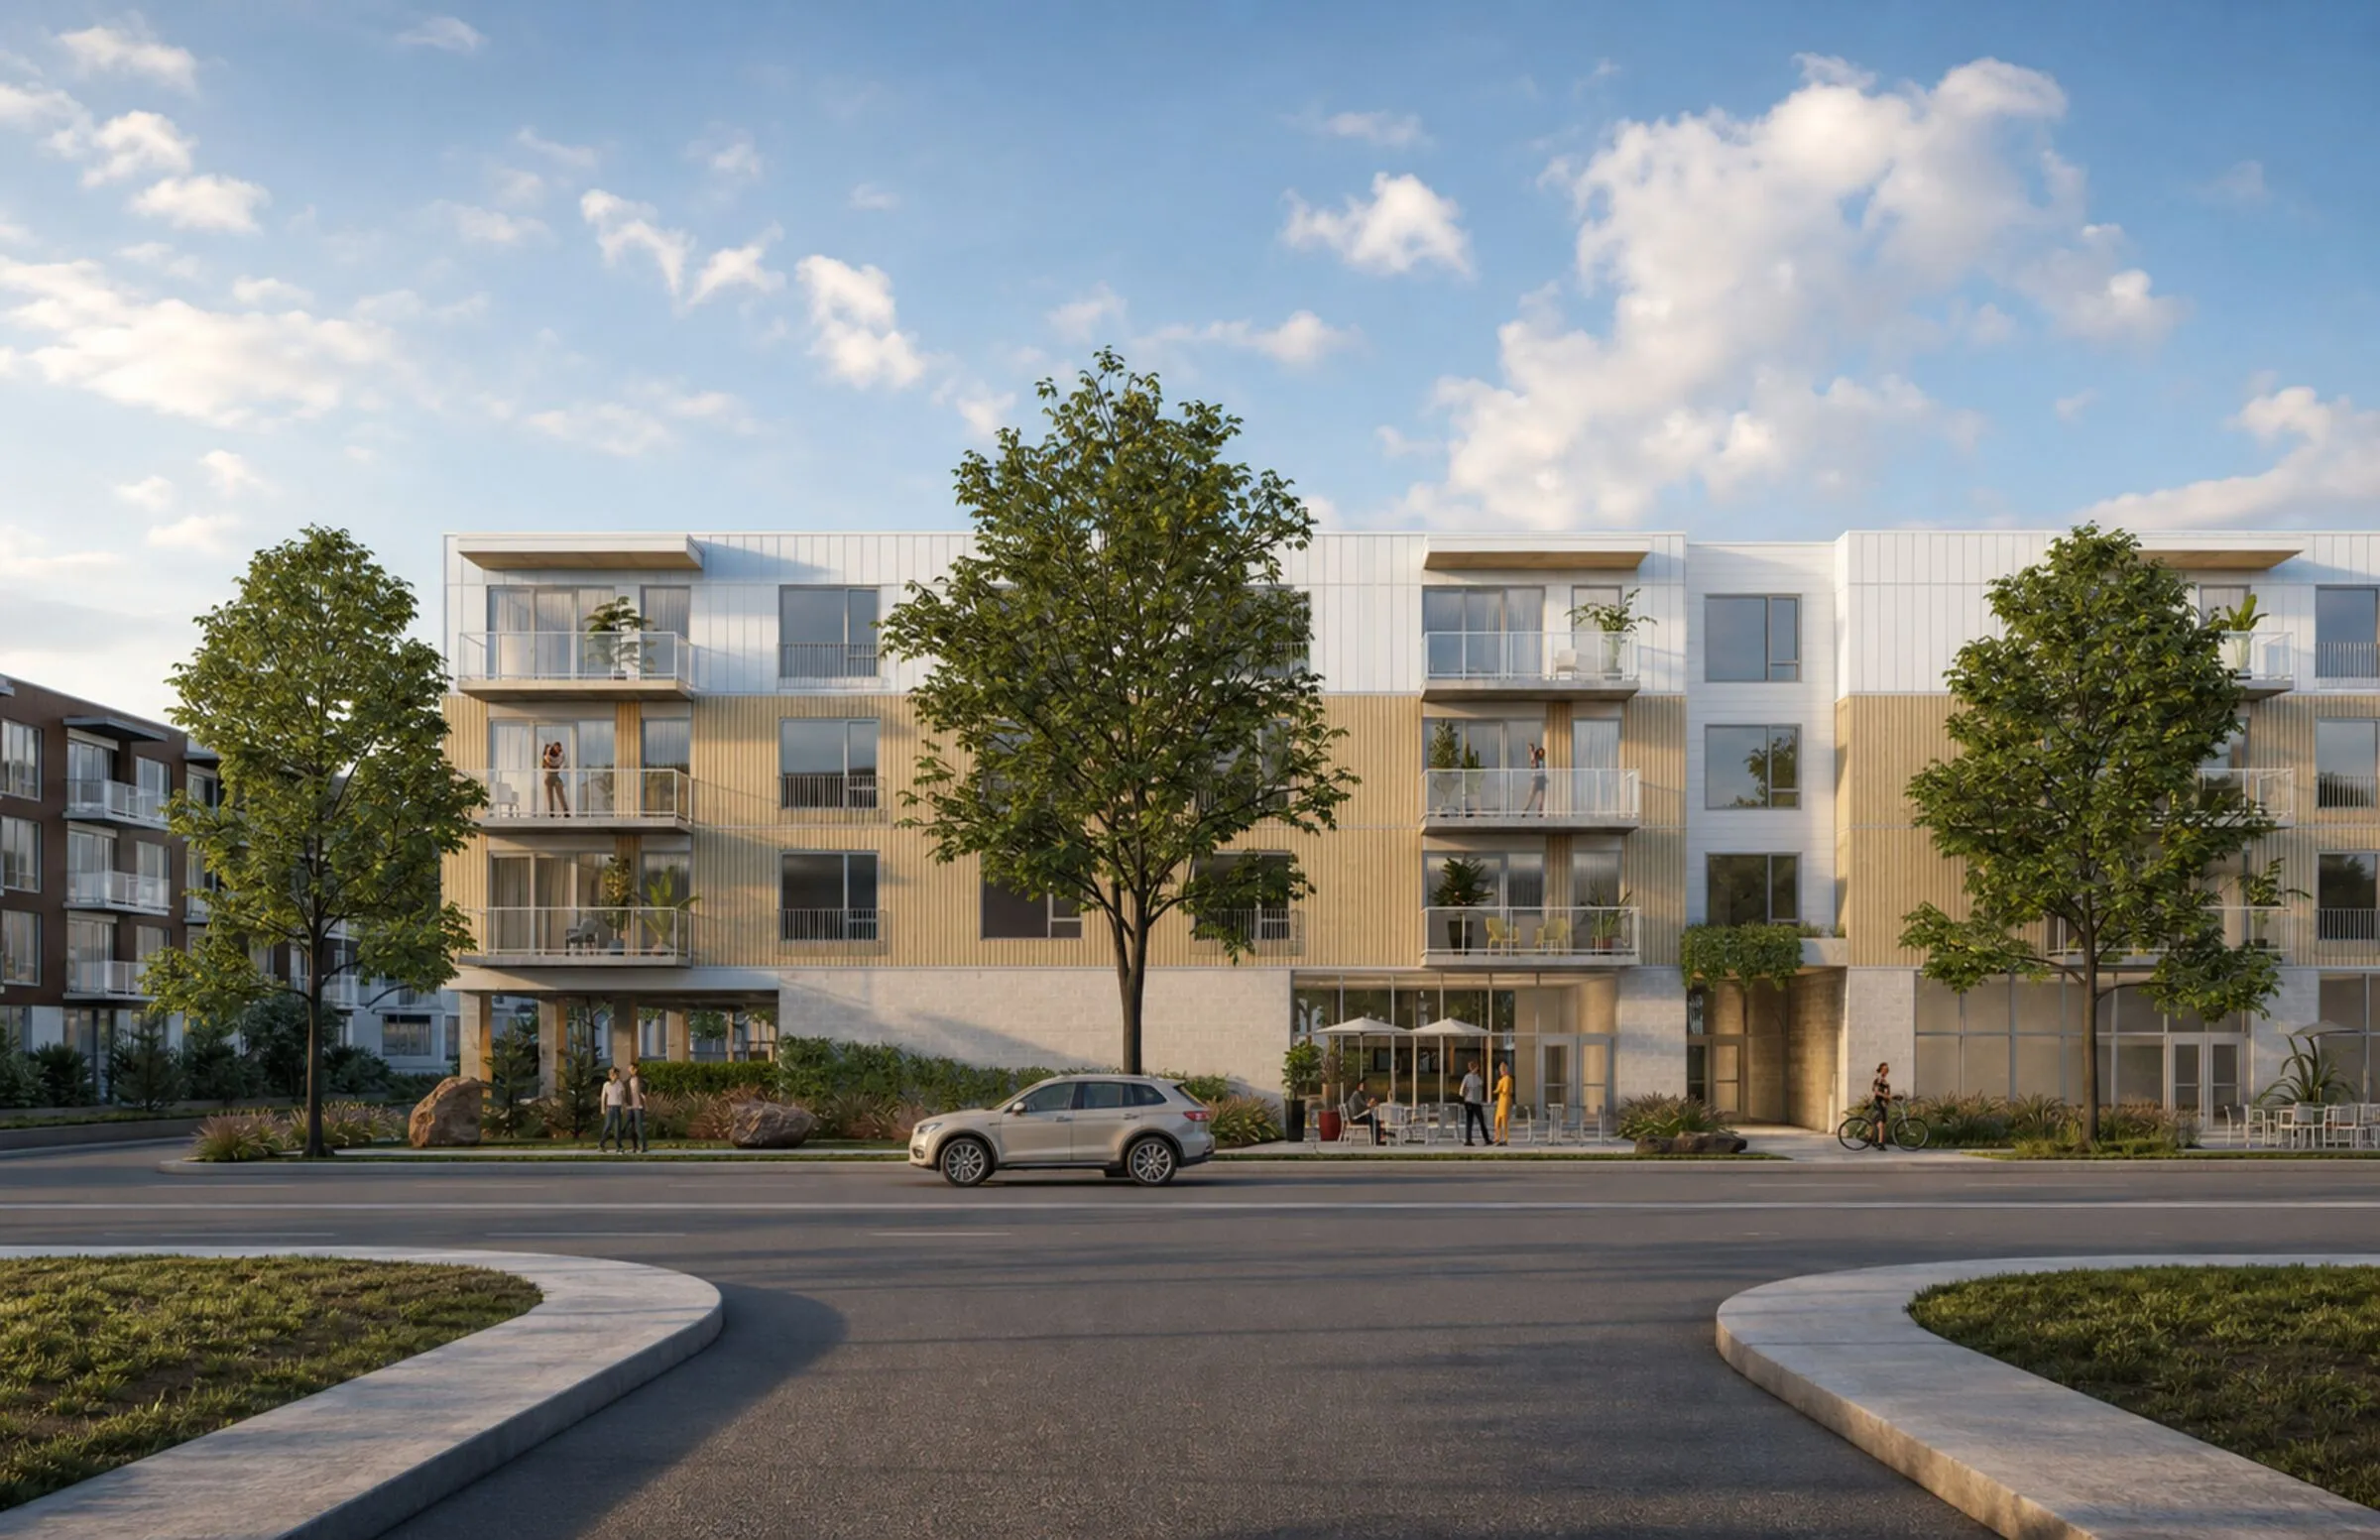
Designed for Repentigny
Belle-Vue sur le Fleuve
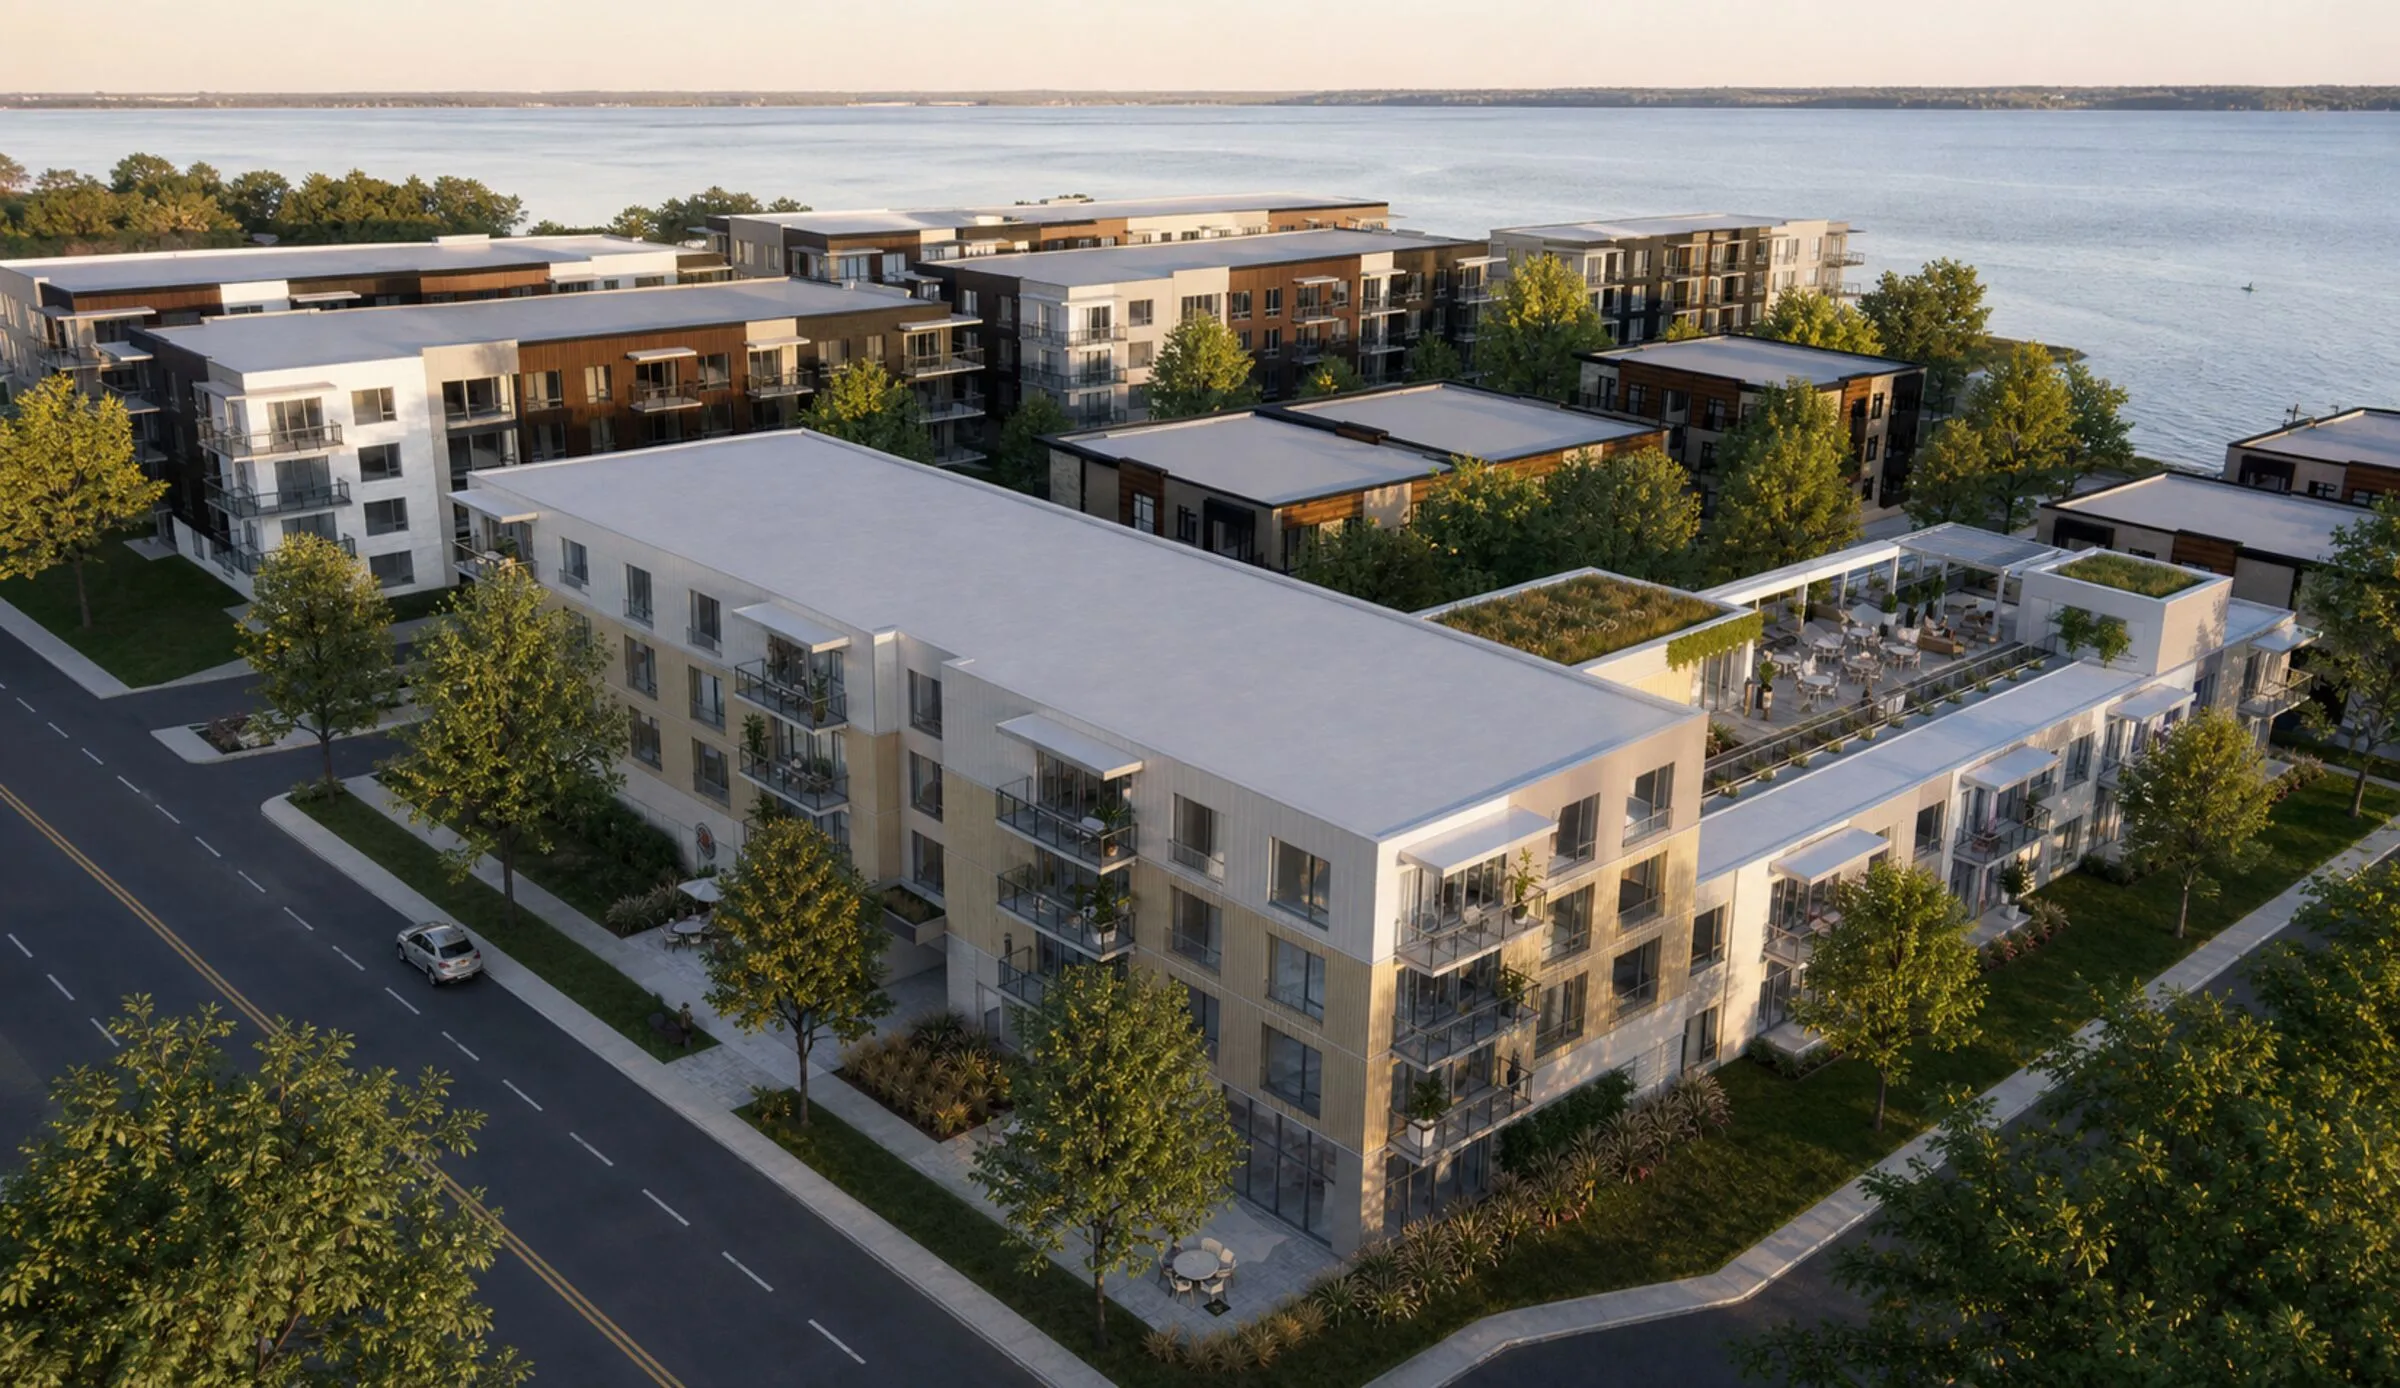
39 apartments above two neighbourhood shops, where Notre-Dame Street meets the St. Lawrence.
You live above the café, run your errands on foot and walk along the shore. The river stays open to everyone.
Belle-Vue sur le Fleuve follows the model of European neighbourhoods, where shops line the ground floor and life happens on the sidewalk. A building that sets aside affordable apartments and stays accessible from the garage to the roof.
The river at the end of the street, the city close by.
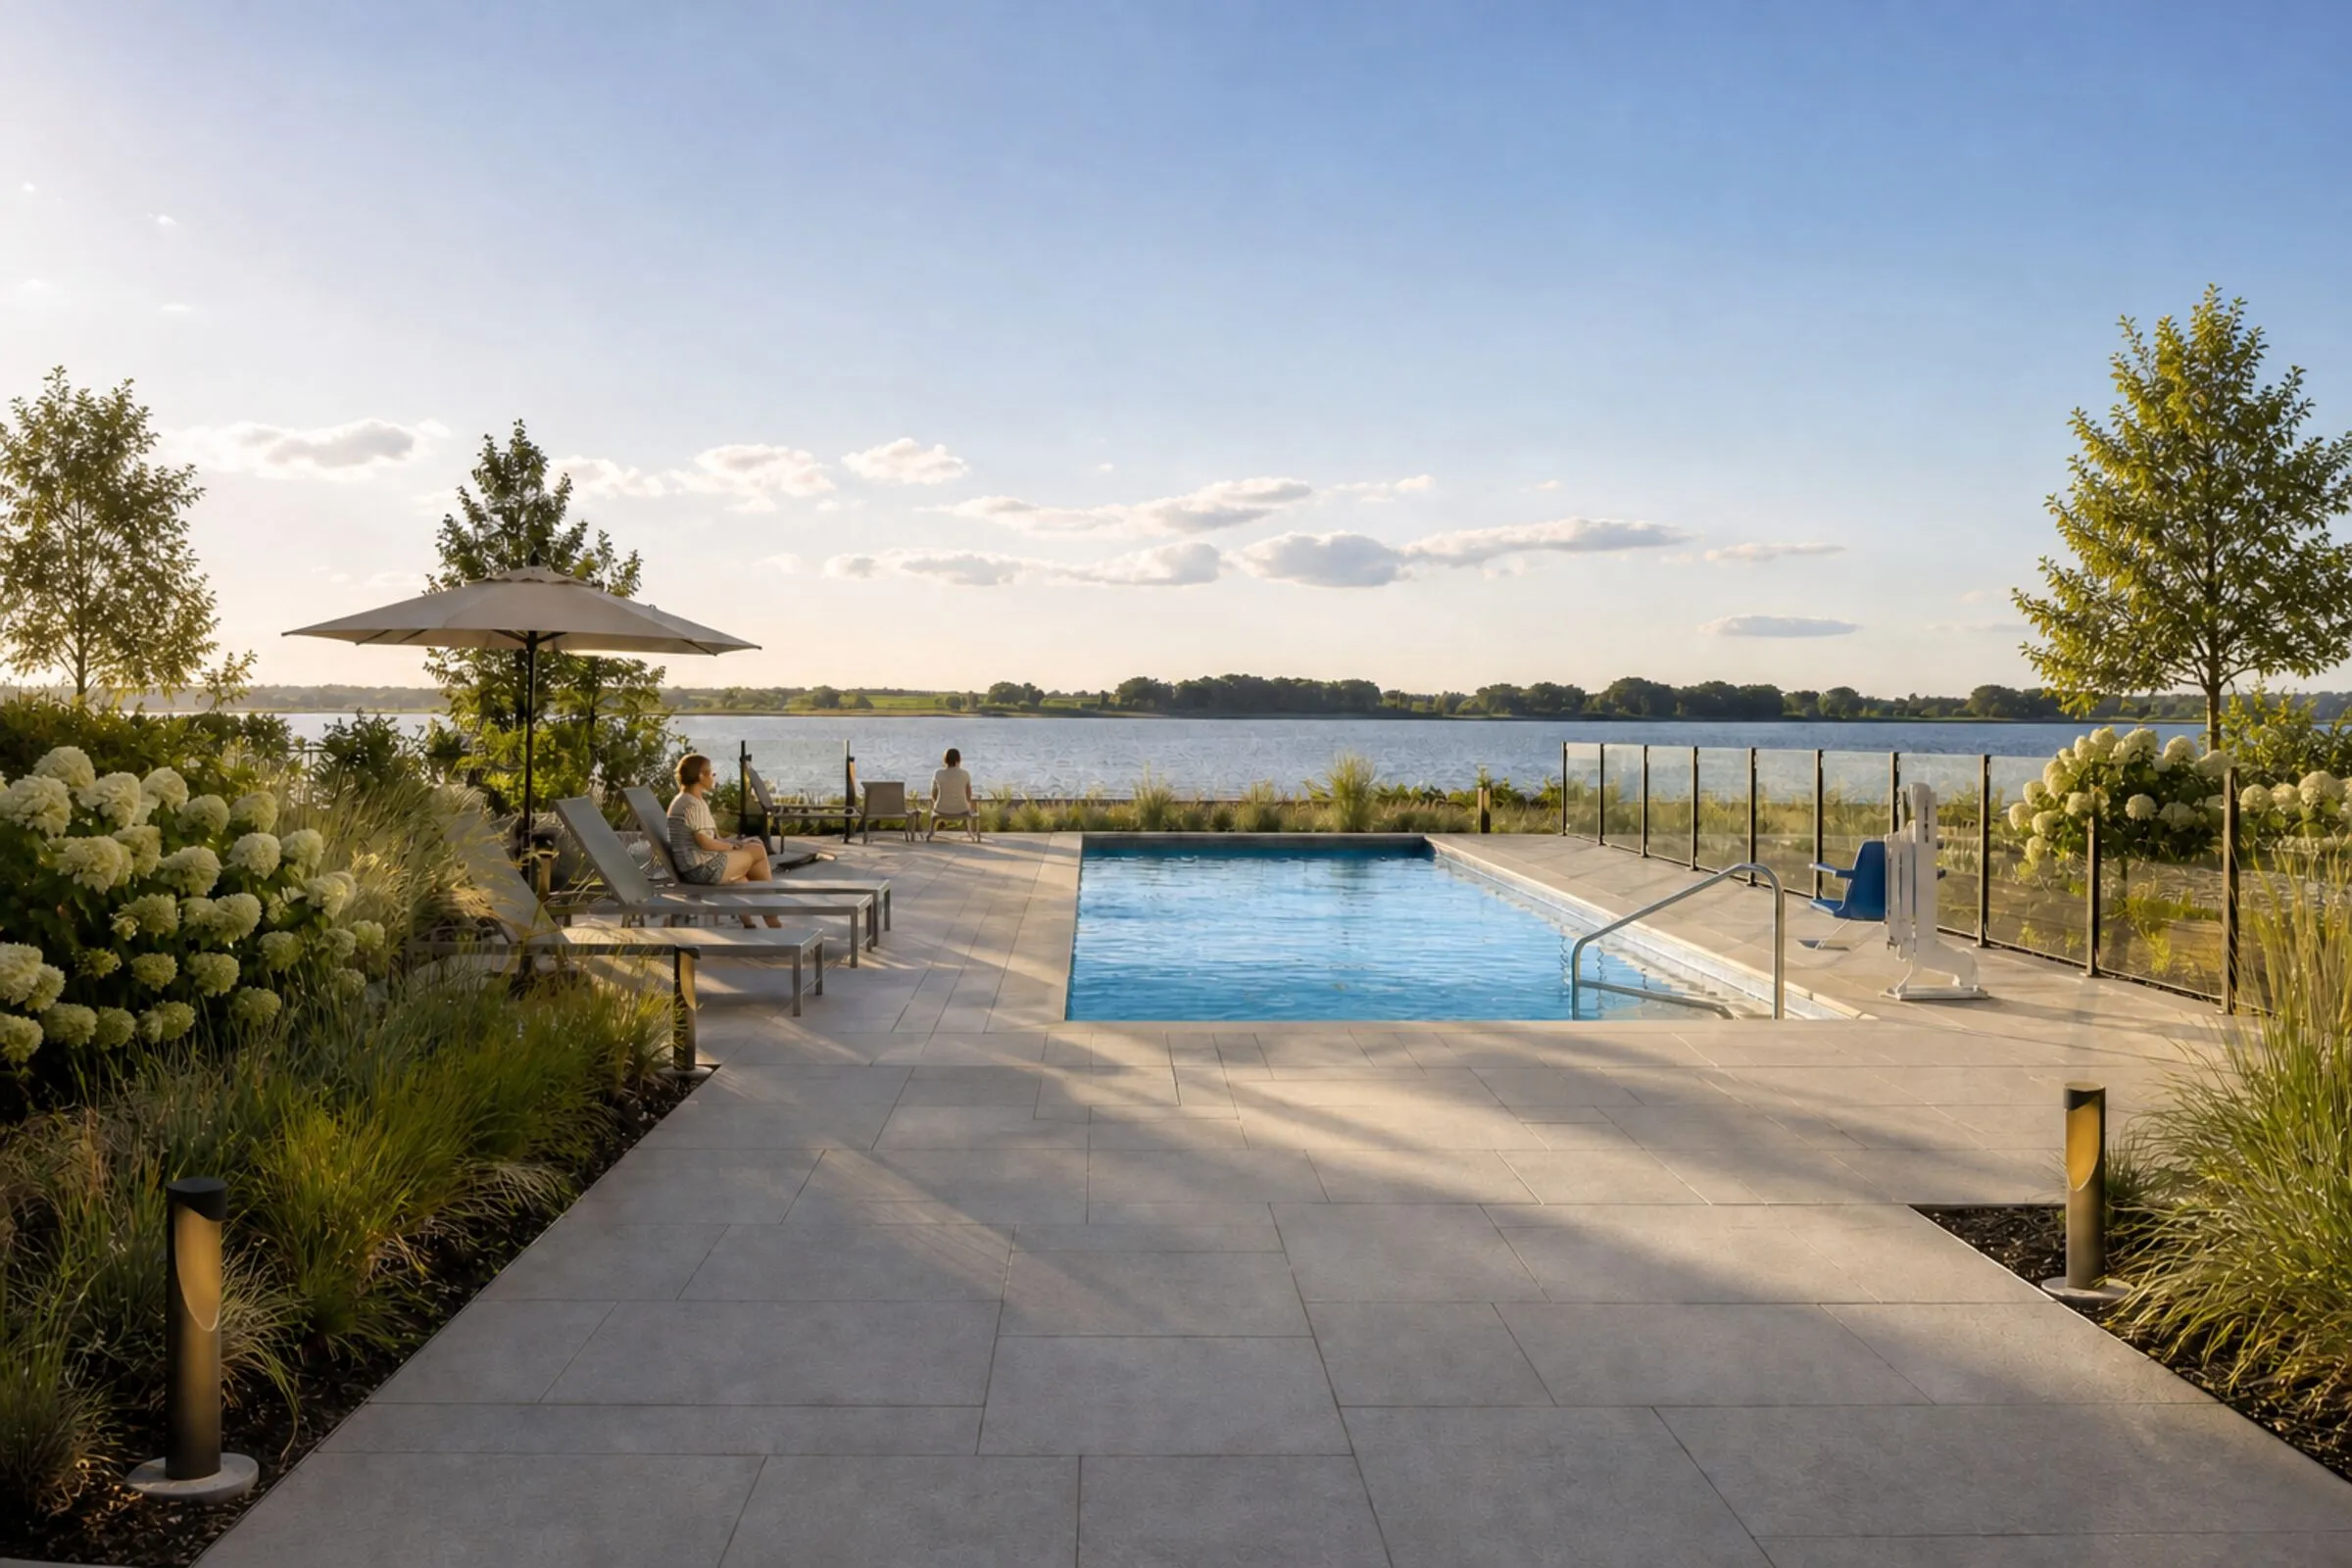
Between Notre-Dame and Enchantée streets, the site opens directly onto the St. Lawrence. The shore is a few steps away, with the estate's pool right next door.
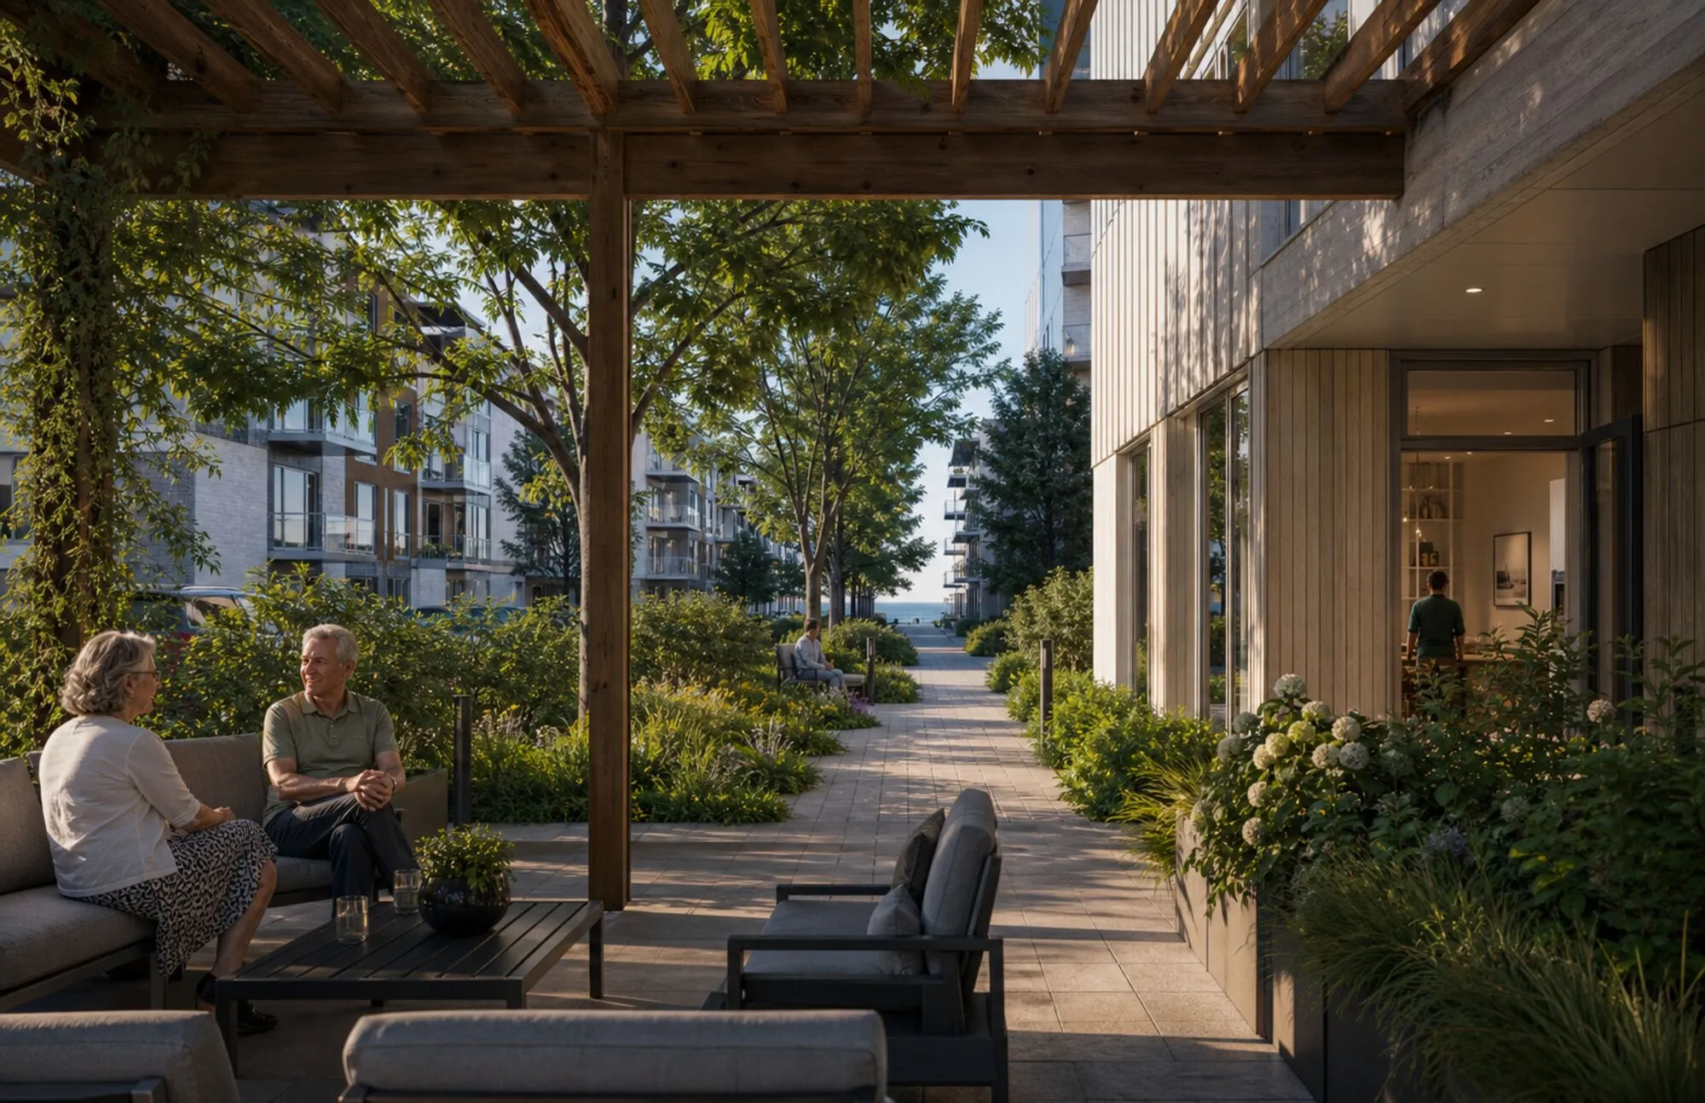
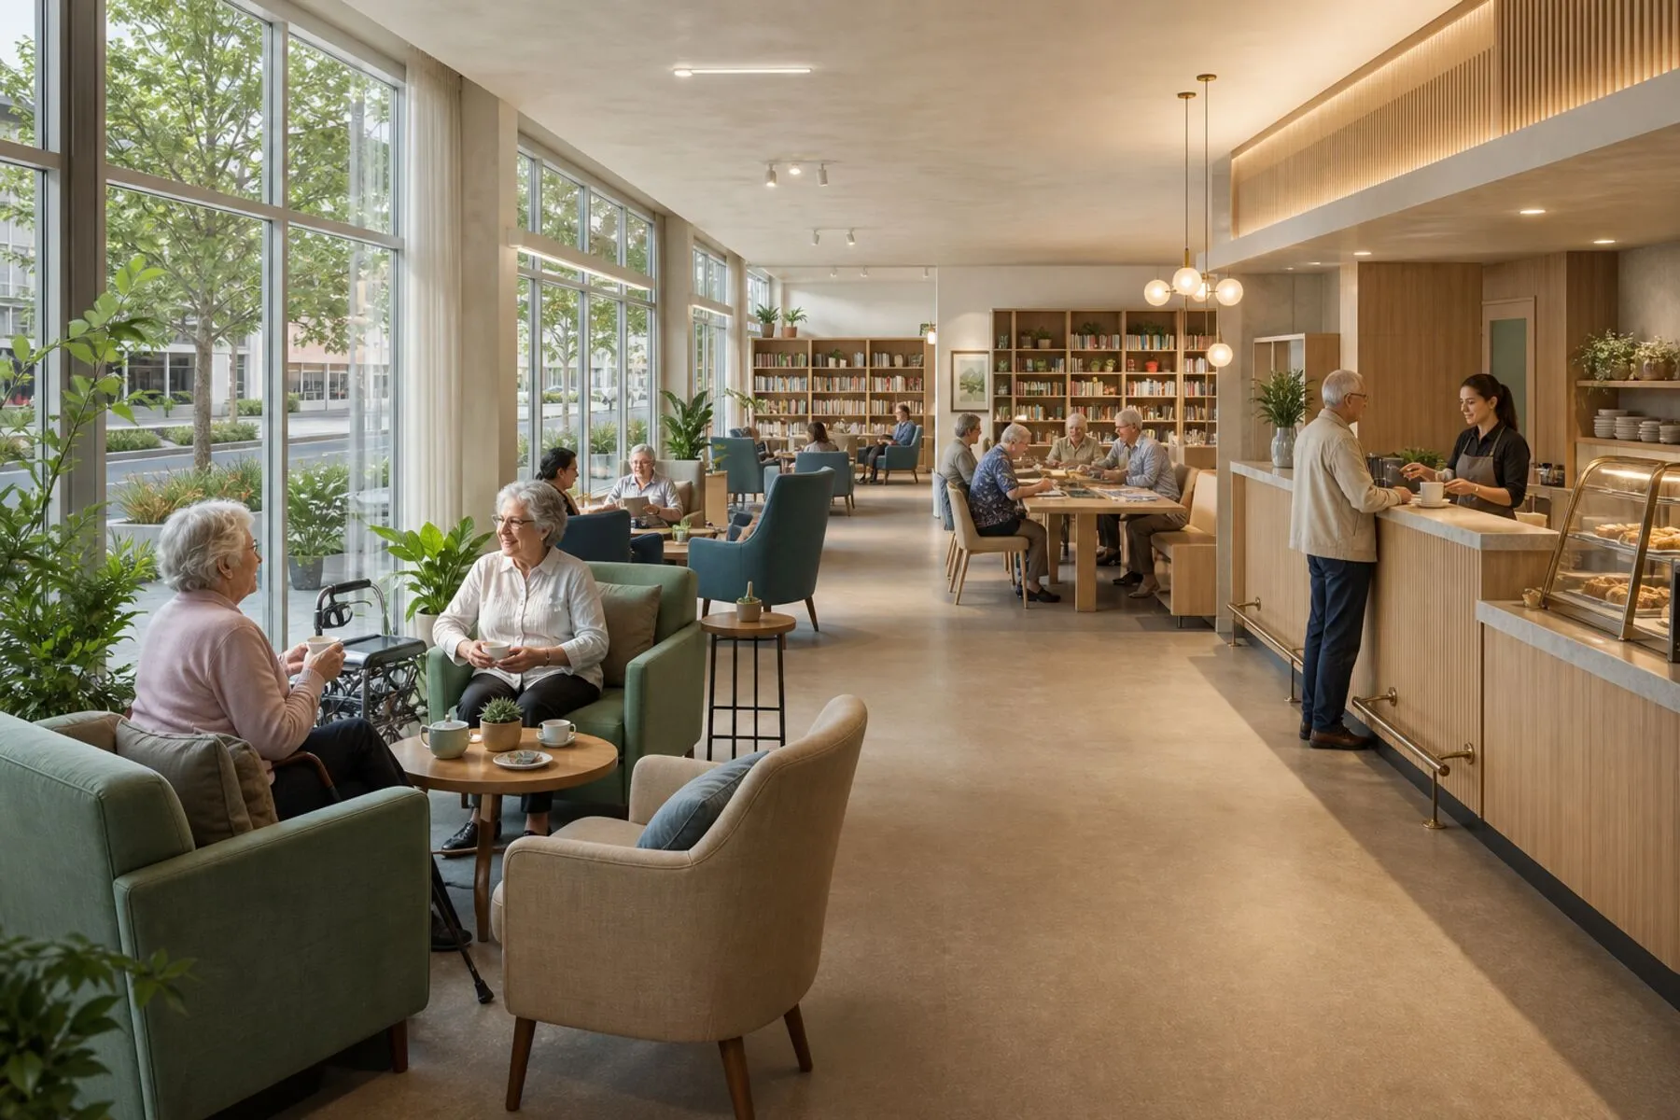
Shops at the foot of the building, like in Europe.
In European neighbourhoods, you walk down for your morning bread. That is the model here: two shops opening onto the sidewalk, with sunny terraces. Residents gain services close to home, and the neighbourhood gains a place to meet.
Seven commitments to the neighbourhood.
What the project brings to Notre-Dame Street.
Affordable rents, guaranteed
Living by the water should not be a privilege. 10% of the apartments will be offered at affordable rents, and will stay that way for 20 years.
Accessible from garage to roof
An elevator, step-free paths and adapted units, so people can live here at any age and grow old at home.
Energy efficient, in noble materials
Durable materials chosen to age well with the neighbourhood, and a high-performance envelope that cuts heating and cooling needs.
The view to the river, preserved
The glazed lobby runs straight through. From the sidewalk, your eye crosses the building to the water.
Cars below ground
64 of the 81 parking spaces sit under the building. At street level: trees, perennials and people.
Four storeys, on a human scale
In keeping with the corridor and its neighbours, by the architects of the 730 next door.
A green, living roof
Green roofs and a shared terrace with a pergola, instead of gravel.
One building, open to the water.
Four storeys on a glazed base that brings the street to life. The high-performance envelope keeps the warmth in winter and the cool in summer.
“From Notre-Dame Street, your eye crosses the hall and finds the river again.”
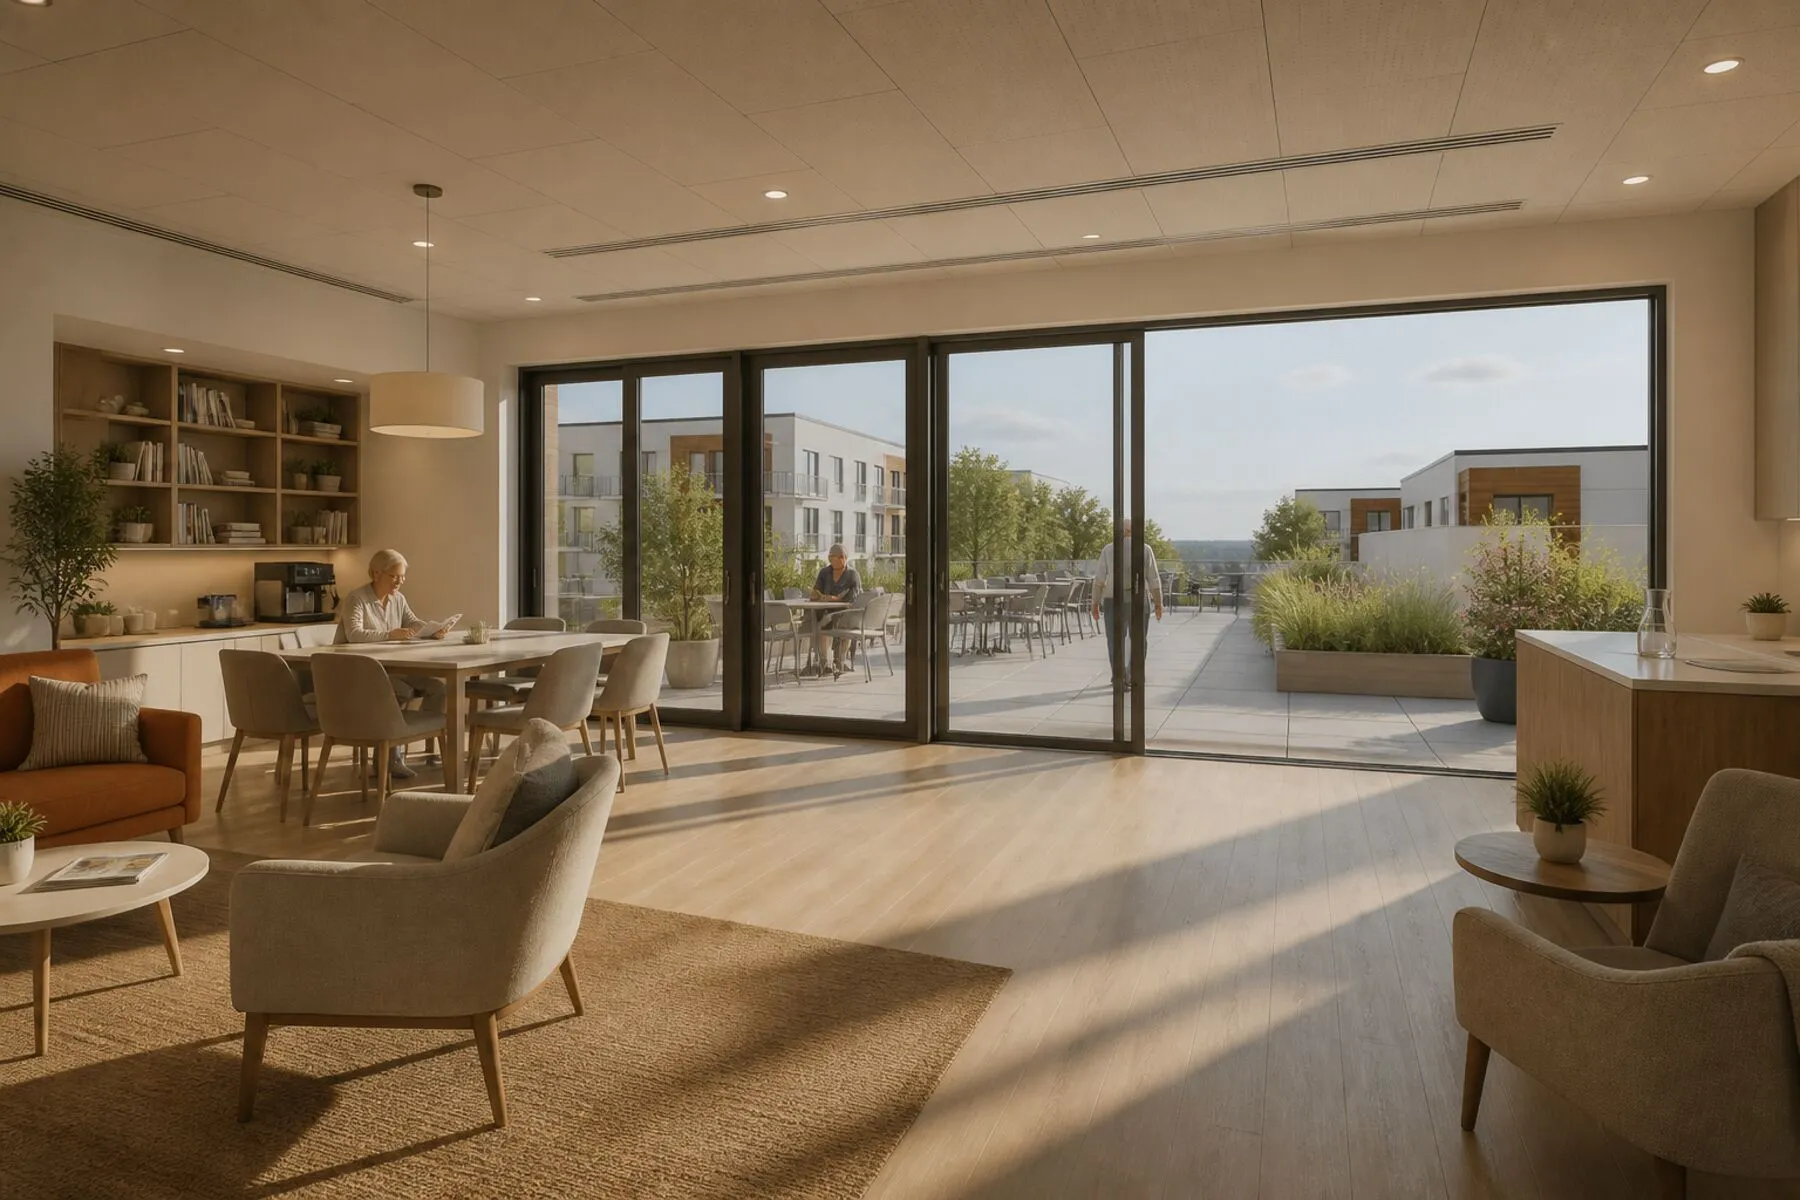
Spaces designed for people moving from a house.
The 4½s offer real bedrooms, storage and room for the furniture you care about. Wide windows, quartz countertops and careful soundproofing, as in the residences of the 730 next door.
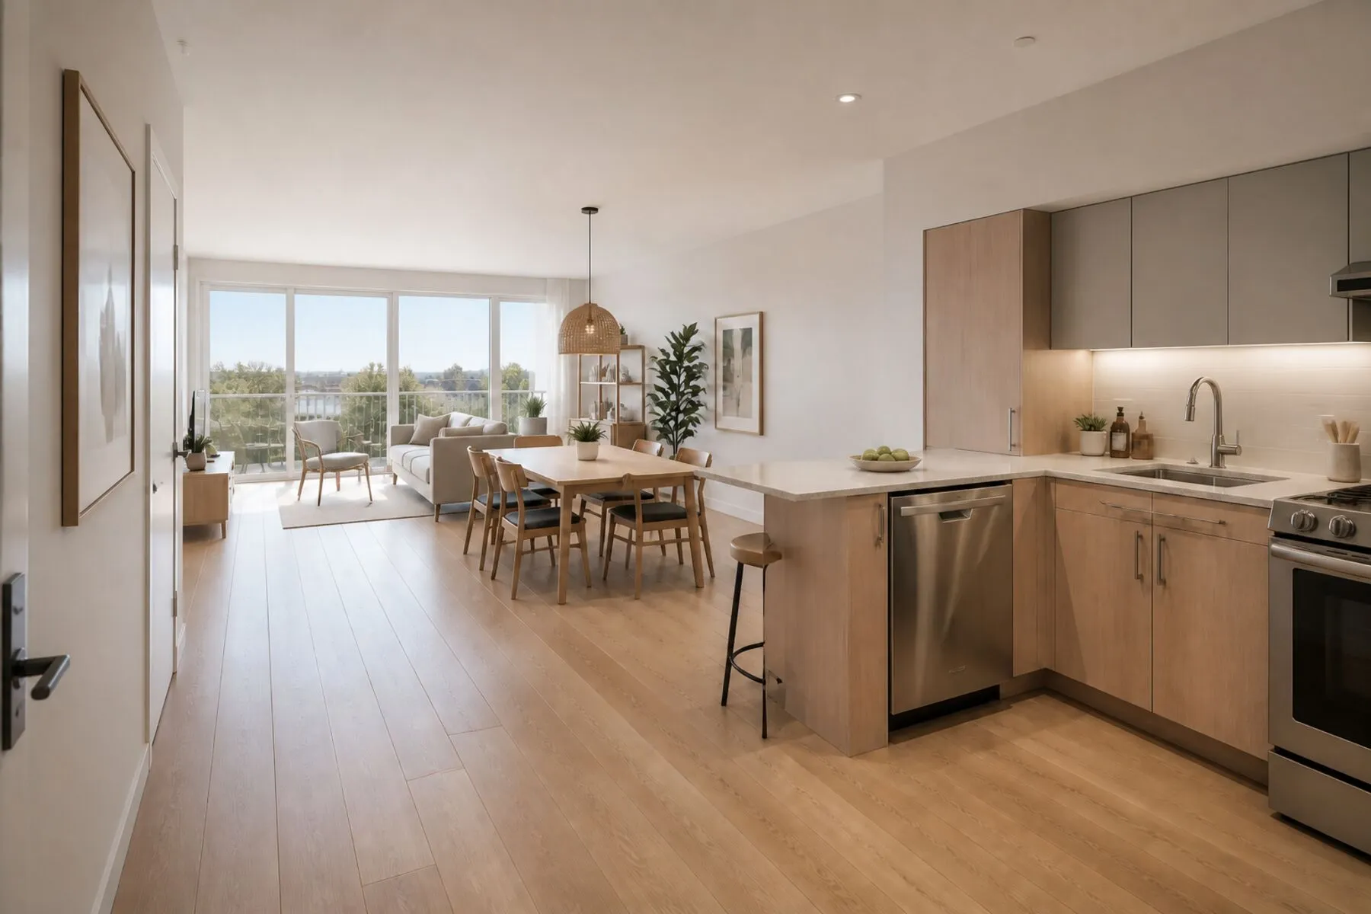
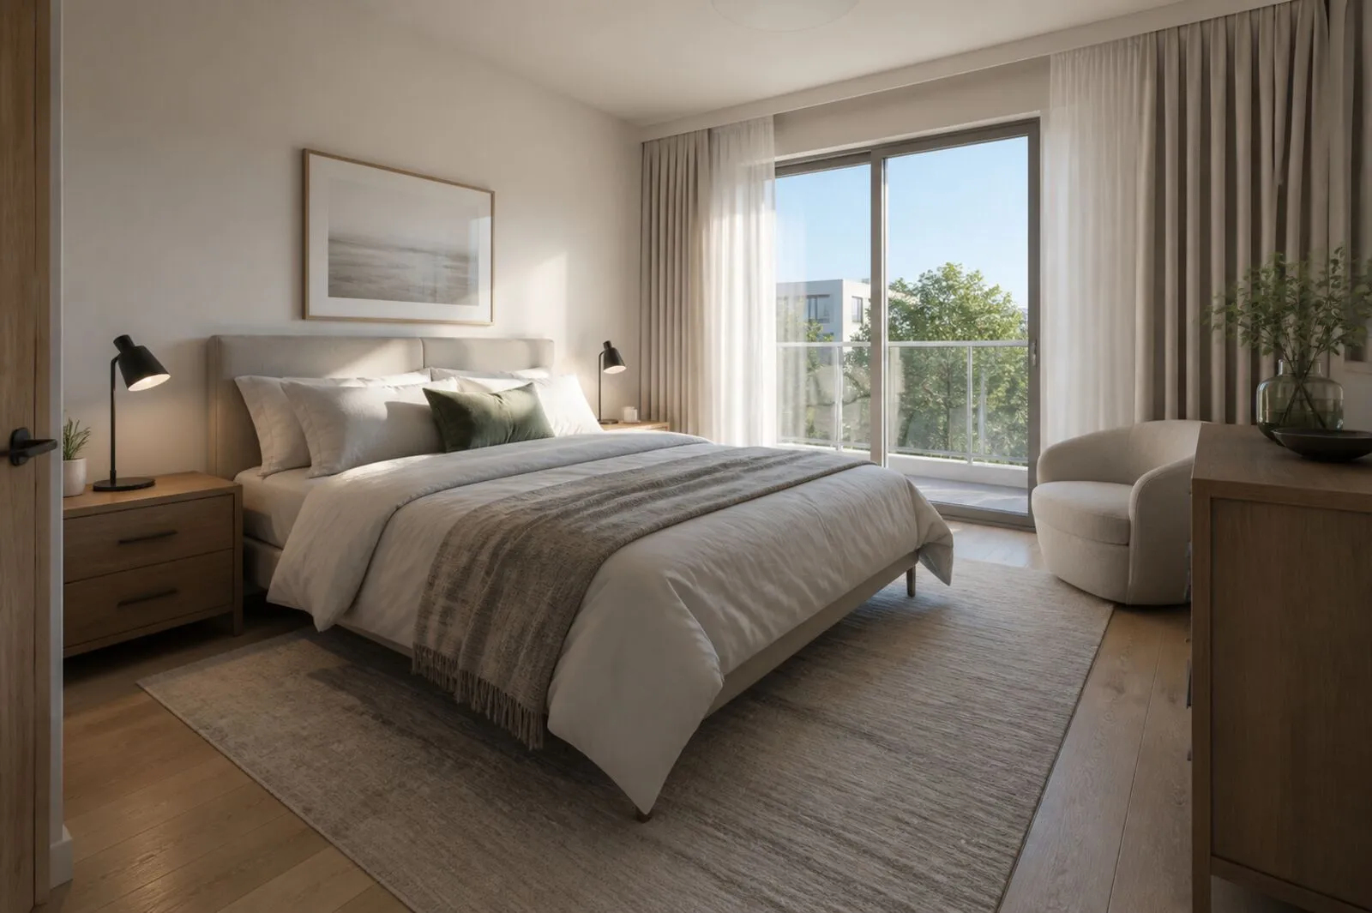
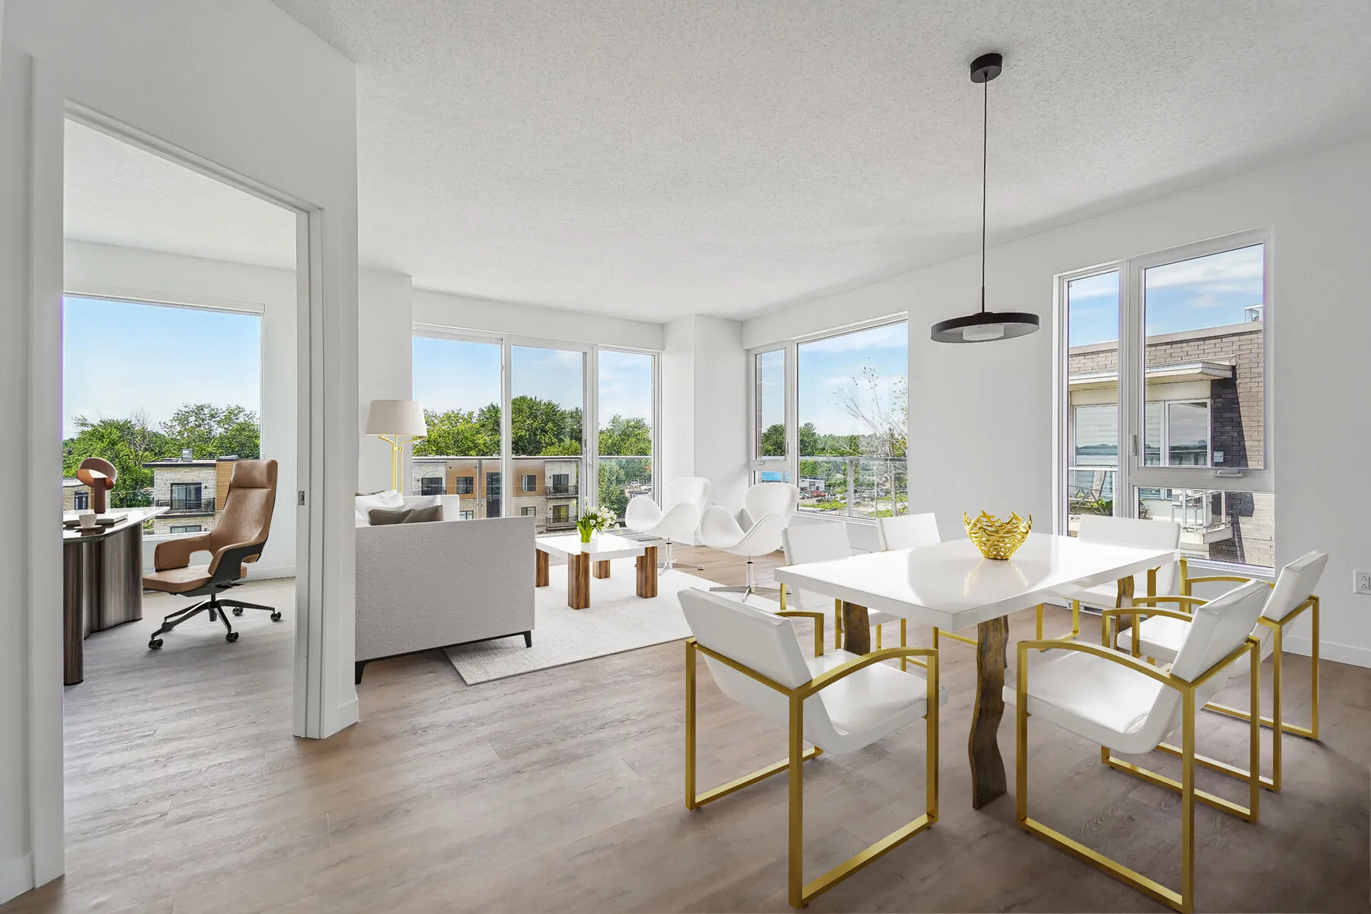
The third image shows a residence already delivered and lived in, 200 metres from the site, by the same team.
Delivered · Lived in · 200 m away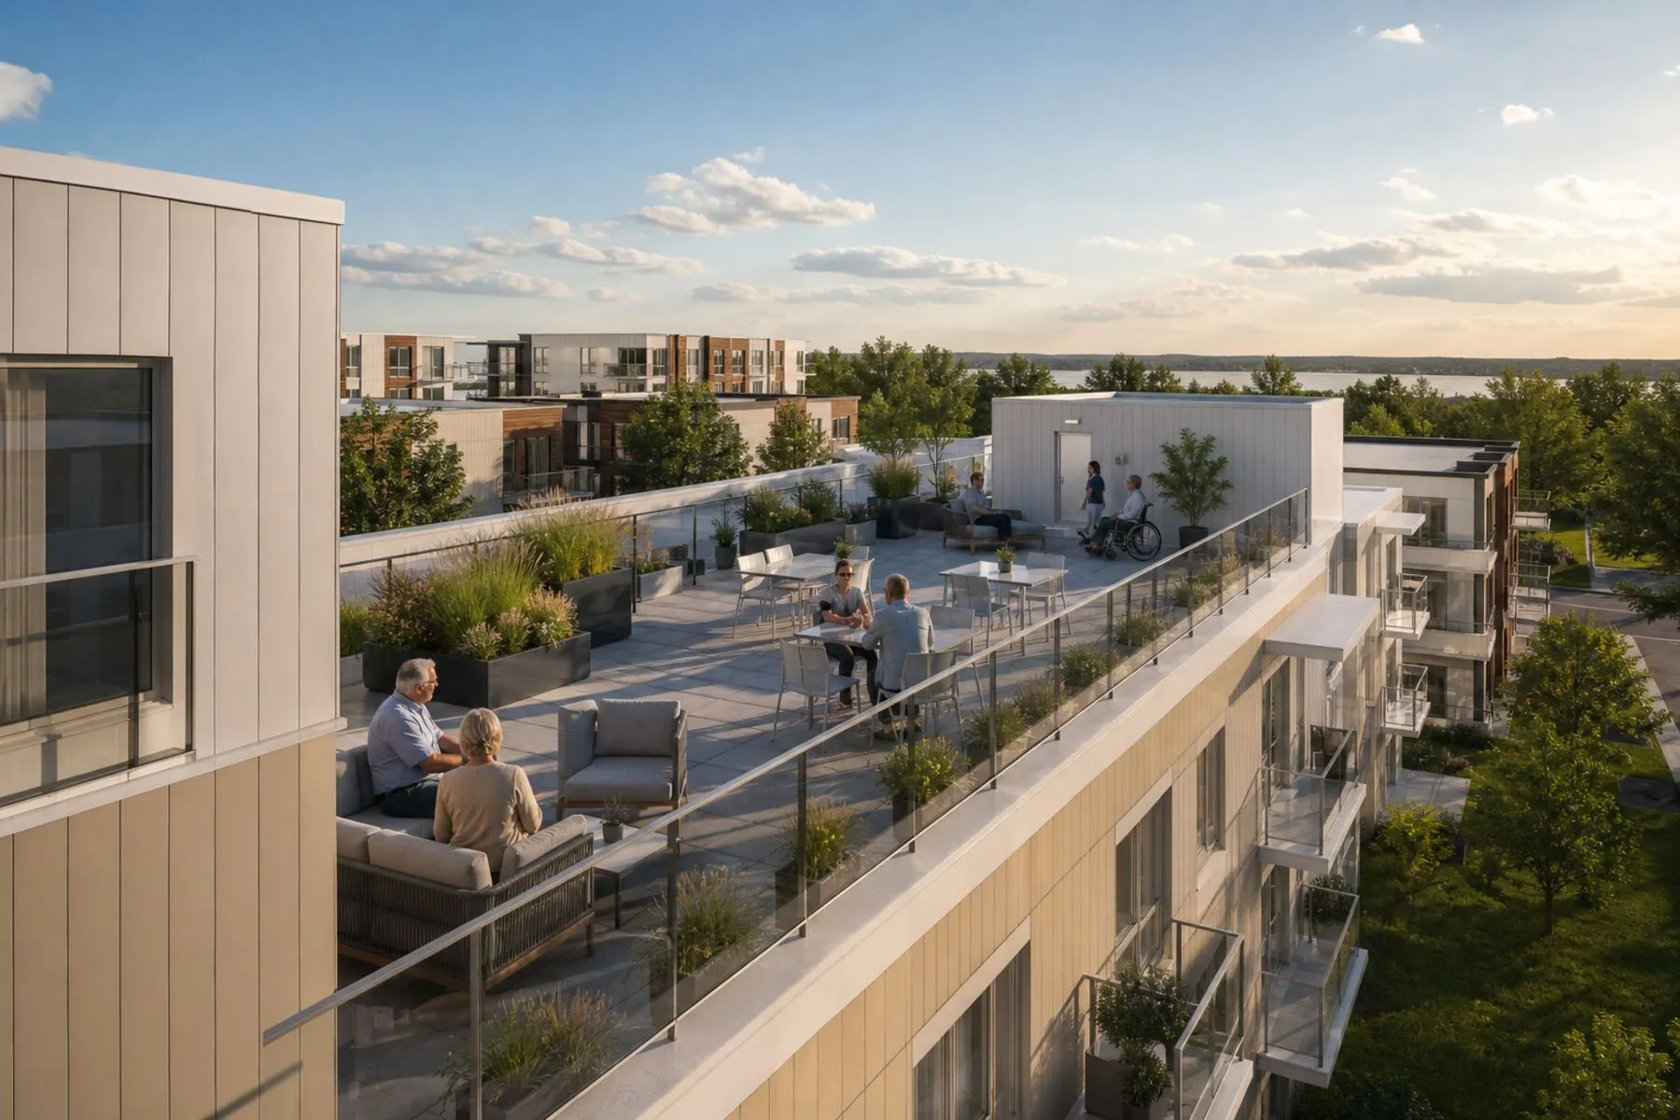
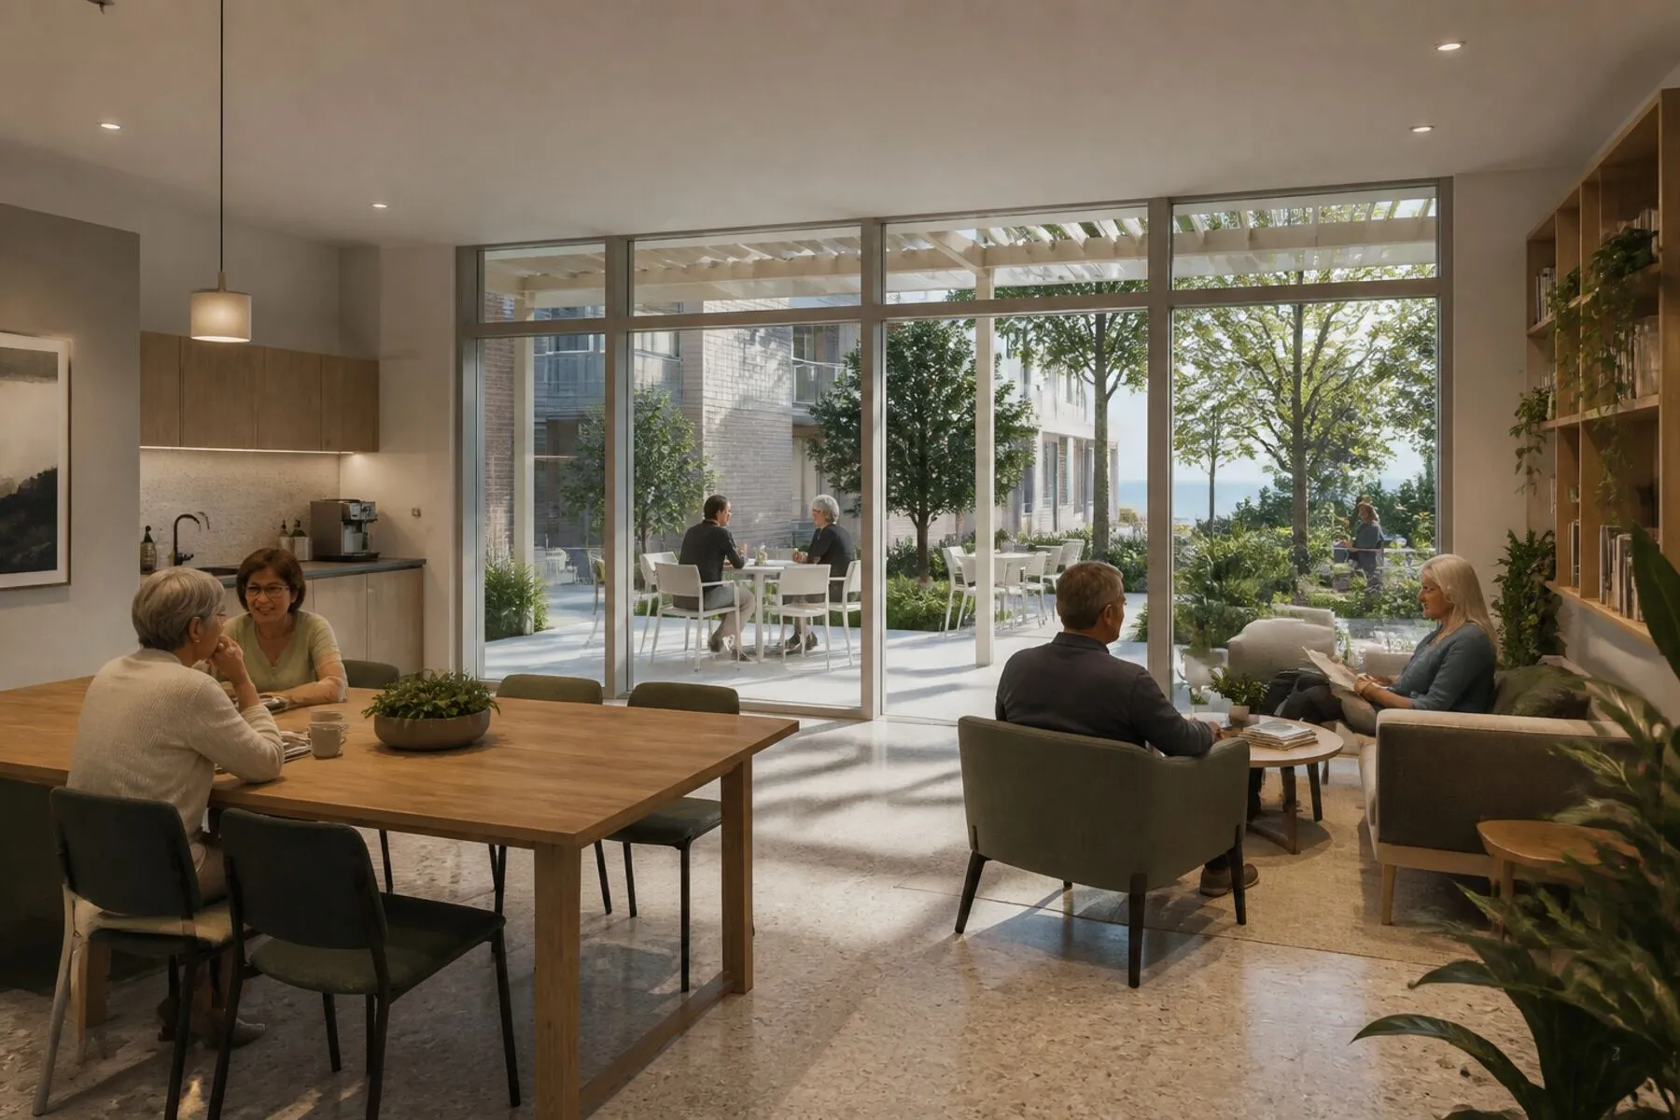
The comfort of a house, without the upkeep.
Your car spends the winter in the garage, the lawn and the snow are no longer your problem, and the rooftop terrace looks out over the river. A building where people of all ages live.
A project moving forward with the City.
Design & consultation
Plans updated with the City and residents, as part of the Notre-Dame corridor planning review.
Construction
Work begins, organized to limit disruption for the neighbourhood.
Leasing
First residents move in and the shops open.
A good project is built with its neighbourhood.
Leave us your contact information. We will keep you posted on milestones, consultations and leasing. No obligation.
Follow the projectLeasing from 2028 · Waiting list open